


Planning to finish your basement into a cozy guest bedroom, home office, or family rec room? Expanding your living space underground is one of the most cost-effective ways to increase your home’s total square footage. However, before hanging drywall or laying flooring, there is one non-negotiable step: ensuring you have proper egress windows.
An egress window isn’t just a basement window—it’s a dedicated, code-mandated emergency escape route designed to protect your family and give first responders immediate access during a fire.
If you live in Western PA, Upstate NY, or Northeast OH, here are the 5 most critical factors to consider before starting your project.
1. Building Code Requirements (The Math Matters!)
The International Residential Code (IRC) mandates that any finished basement bedroom or living area must have at least one emergency exit. However, many homeowners don’t realize that standard basement “hopper” windows fall far short of code.
To meet IRC standards, an egress window must feature:
- Net Clear Opening: At least 5.7 sq ft of open space when fully unlatched.
- Minimum Opening Height: 2 inches.
- Minimum Opening Width: 20 inches.
- Maximum Sill Height: No more than 44 inches off the finished floor.
Pro Tip: Simply buying a 20” x 24” window will not pass code inspection because 20 x 24” = 480” (3.33 sq ft). A window must exceed one of those minimum dimensions (for example, 24” wide x 35” high) to achieve the required 5.7 sq ft net opening.
2. Window Well Depth & Ladders
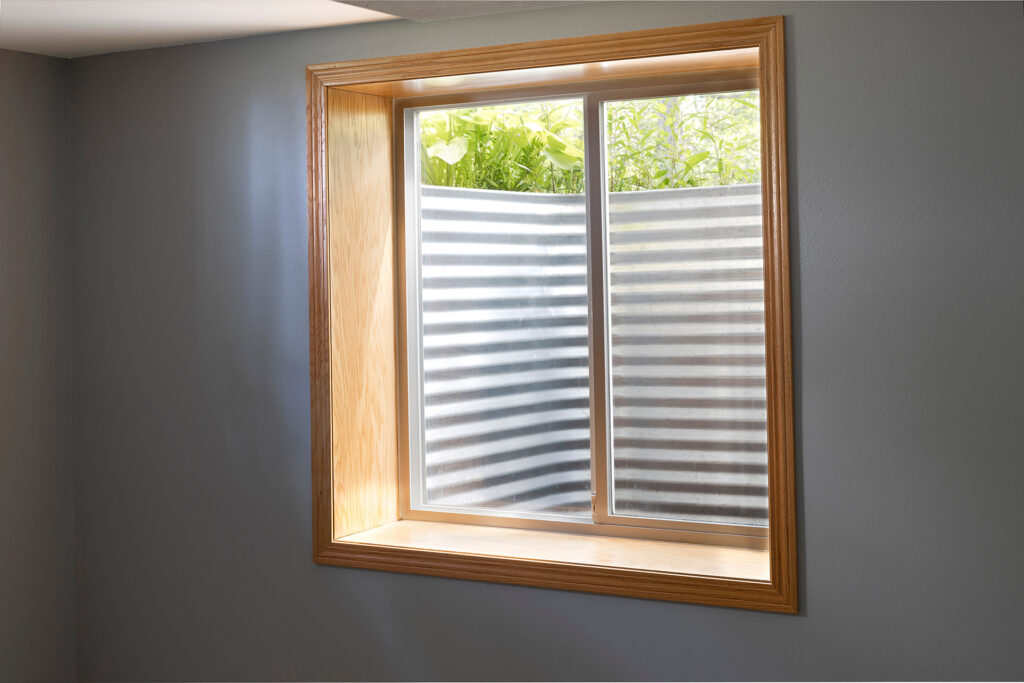
Because basements sit below ground, installing an egress window requires excavating a soil “well” outside the foundation.
- Floor Area: The well floor must provide at least 9 sq ft of clearance.
- Ladders: If the window well is deeper than 44 inches, building codes require a permanently affixed ladder or steps inside the well for easy climbing.
- Deck Clearances: Placing a window under a porch or deck? You need at least 36 inches of vertical clearance between the top of the well and the bottom of the deck joists.
3. Proper Drainage & Water Prevention
The single biggest fear homeowners have about below-grade windows is water leakage. Digging a big hole next to your basement foundation creates a natural collection point for rain and melted snow.
A professional installation must include an integrated drainage system. At Klein Home Solutions, we tie the window well drain directly into your home’s existing footer drain or internal waterproofing system, topped with crushed stone and a sloped, clear window well cover to keep rain, leaves, and critters out.
4. Cutting Through Structural Concrete
Installing an egress window where a tiny basement window used to be means physically enlarging the opening in your foundation wall.
This is not a casual DIY weekend project. It requires heavy-duty diamond saw-cutting through poured concrete or block foundations without cracking surrounding walls or compromising the structural load of your house. Professional contractors carefully brace the wall and frame the opening to maintain structural integrity.
5. ROI: Legal Bedroom Status & Natural Light
While egress windows are a safety requirement, they are also a major financial investment in your home’s value:
- Legal Appraisals: Adding an egress window allows you to legally market a basement room as a bedroom when you sell, adding thousands of dollars to your home’s market appraisal.
- Banish “Dungeon” Vibes: Egress windows flood dim basements with natural sunlight and fresh air, making underground rooms feel bright, warm, and inviting.
Partner with Local Egress Experts
From local municipal permitting in Erie, Crawford, Chautauqua, Warren, and Ashtabula counties to precision concrete cutting and complete waterproofing, Klein Home Solutions handles your egress window project from start to finish.
Ready to safely expand your basement?