


Custom Egress Window Installation In Erie, pa & surrounding tri-state areas
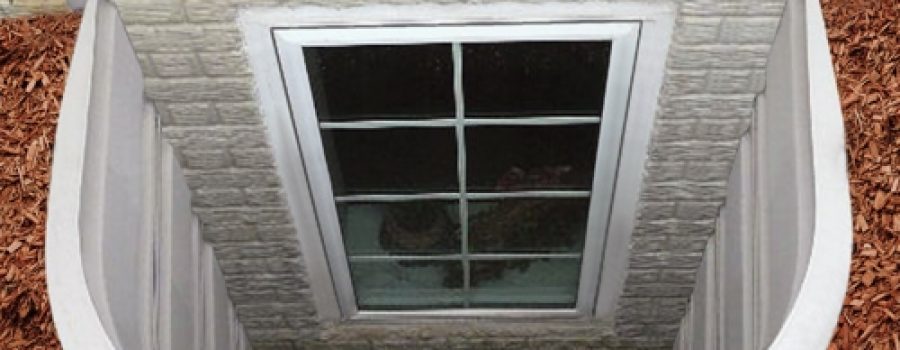
Turn Your Basement into Safe, Code-Compliant Living Space with Klein Home Solutions
Adding a basement bedroom, home office, or rec room is one of the smartest ways to expand your home’s livable square footage. However, before you finish your basement, building codes require a safe, direct exit in case of an emergency.
At Klein Home Solutions, we deliver turnkey basement egress window installations across Erie, Crawford, Chautauqua, Warren, and Ashtabula counties. From initial permitting and concrete saw-cutting to excavation, window well placement, and integrated drainage, our team handles the entire process safely and efficiently.
What is an Egress Window and Why Do You Need One?
An egress window is a large, easy-to-open window designed to serve as a primary emergency escape route for your family—and an entry point for fully equipped first responders during a fire.
Beyond safety and code compliance, egress windows transform dark basements by:
- Maximizing Natural Light: Flood dingy basement spaces with sunlight, making bedrooms and family rooms feel inviting.
- Improving Ventilation: Boost airflow to maintain healthy indoor air quality and reduce damp odors.
- Increasing Property Value: Legally classify basement rooms as official bedrooms, significantly raising your home’s resale value.
IRC Egress Window Building Codes Explained
Building codes strictly dictate basement window sizes to guarantee an adult can exit quickly. According to the International Residential Code (IRC), all basement living spaces—and unfinished basements undergoing remodeling—must meet these minimum standards:
Code Requirement | Minimum Standard | What It Means for Your Project |
Net Clear Opening | ≥ 5.7 sq ft (820.8 sq in) | The actual usable open area when the window sash is fully open. |
Minimum Height | 24 inches | The minimum vertical opening height allowed. |
Minimum Width | 20 inches | The minimum horizontal opening width allowed. |
Maximum Sill Height | ≥ 44 inches | Distance from the finished floor to the window sill for easy climbing. |
Important Note on Egress Math: Simply meeting both minimum dimensions 20” wide x 24” high yields only 3.33 sq ft of opening—which does NOT pass code. To reach the required 5.7 sq ft, a 20” wide window must be at least 41.5” high, or a 24” high window must be at least 34.3” wide. Klein Home Solutions ensures your window configuration is 100% compliant before installation begins.
Upgrading Older Basement Windows to Code
Basements built before modern safety mandates—especially pre-WWII homes common throughout Western PA, Upstate NY, and Northeast OH—were designed strictly for utilities and storage.
These homes typically feature small, narrow hopper windows set high in the foundation wall. Because these windows open inward and offer small clearance, they are too tight for emergency exit. You cannot legally classify a basement room as a bedroom without updating the window to current egress standards.
Below-Grade Egress Windows & Window Well Code
Because most basement windows sit below ground level, proper excavation and window well construction are critical:
- Window Well Dimensions: Below-grade wells must provide a clearance of at least $36\text{ inches}$ horizontally and extend a minimum of $9\text{ sq ft}$ in floor area.
- Egress Ladders & Steps: If the window well is deeper than $44\text{ inches}$, a permanently affixed ladder or steps must be installed within the well.
- Under Deck or Porch Clearance: Egress windows can be placed beneath a deck or porch, provided there is at least $36\text{ inches}$ of vertical clearance between the top of the well and the bottom of the deck joists.
Our Turnkey Egress Window Installation Process
We don’t just supply windows—we provide complete structural foundation modification and waterproofing integration.
- Permitting & Utility Marking: We manage local building permits across PA, NY, and OH and arrange 811 utility line locates before digging.
- Precision Excavation: We carefully excavate the ground outside your foundation wall down to the gravel footers.
- Foundation Wall Saw-Cutting: Using high-grade diamond saws, we cut through poured concrete or block foundations without compromising structural integrity.
- Frame, Sash & Sealant: We set custom-fitted, energy-efficient egress windows with heavy-duty weatherstripping and waterproof framing.
- Window Well & Integrated Drainage: We install durable terraced or standard window wells, tying drainage directly into your home’s existing perimeter drainage or sump system to prevent flooding.
- Backfilling & Window Covers: We backfill with clean crushed stone, add code-compliant safety ladders, and install sloped, UV-resistant window well covers.
Egress Window FAQs
We integrate a direct drainage pipe from the base of the window well down to your basement waterproofing perimeter drain or gravel footer. Paired with a sloped well cover, rainwater is channeled safely away from your home.
Most residential egress window installations are completed in 1 to 2 days, including excavation, wall cutting, window setting, and site cleanup.
Schedule Your Free Egress Window Estimate Today
Ready to transform your basement into a safe, code-compliant living area? Trust the local waterproofing and structural experts at Klein Home Solutions.
Serving: Erie, Crawford, Chautauqua, Warren, & Ashtabula Counties
Call Us Today